
Lister co-op terraced classical tenement
Address
2 f2, 22 Lauriston Pl
Edinburgh EH3 9EY, the United Kingdom

General information
Building manager
The Lister Co-operative is an independent housing organisation – a Registered Social Landlord – part of the voluntary housing movement comprising other housing associations and co-operatives. It is regulated by the Scottish Housing Regulator (SHR). Lister is Scotland’s first housing co-operative registered for funding and support following the 1974 Housing Act.
Edinburgh World Heritage (EWH) is the leader of this demo case.
Building age
19th century (≈1819)
Protection level
B listed (significant examples of a period, style or building type).
Building use
Residential.
Building area
No data.
Construction type
Ashlar and rubble stone masonry, M-shaped slate roof.
Building typology
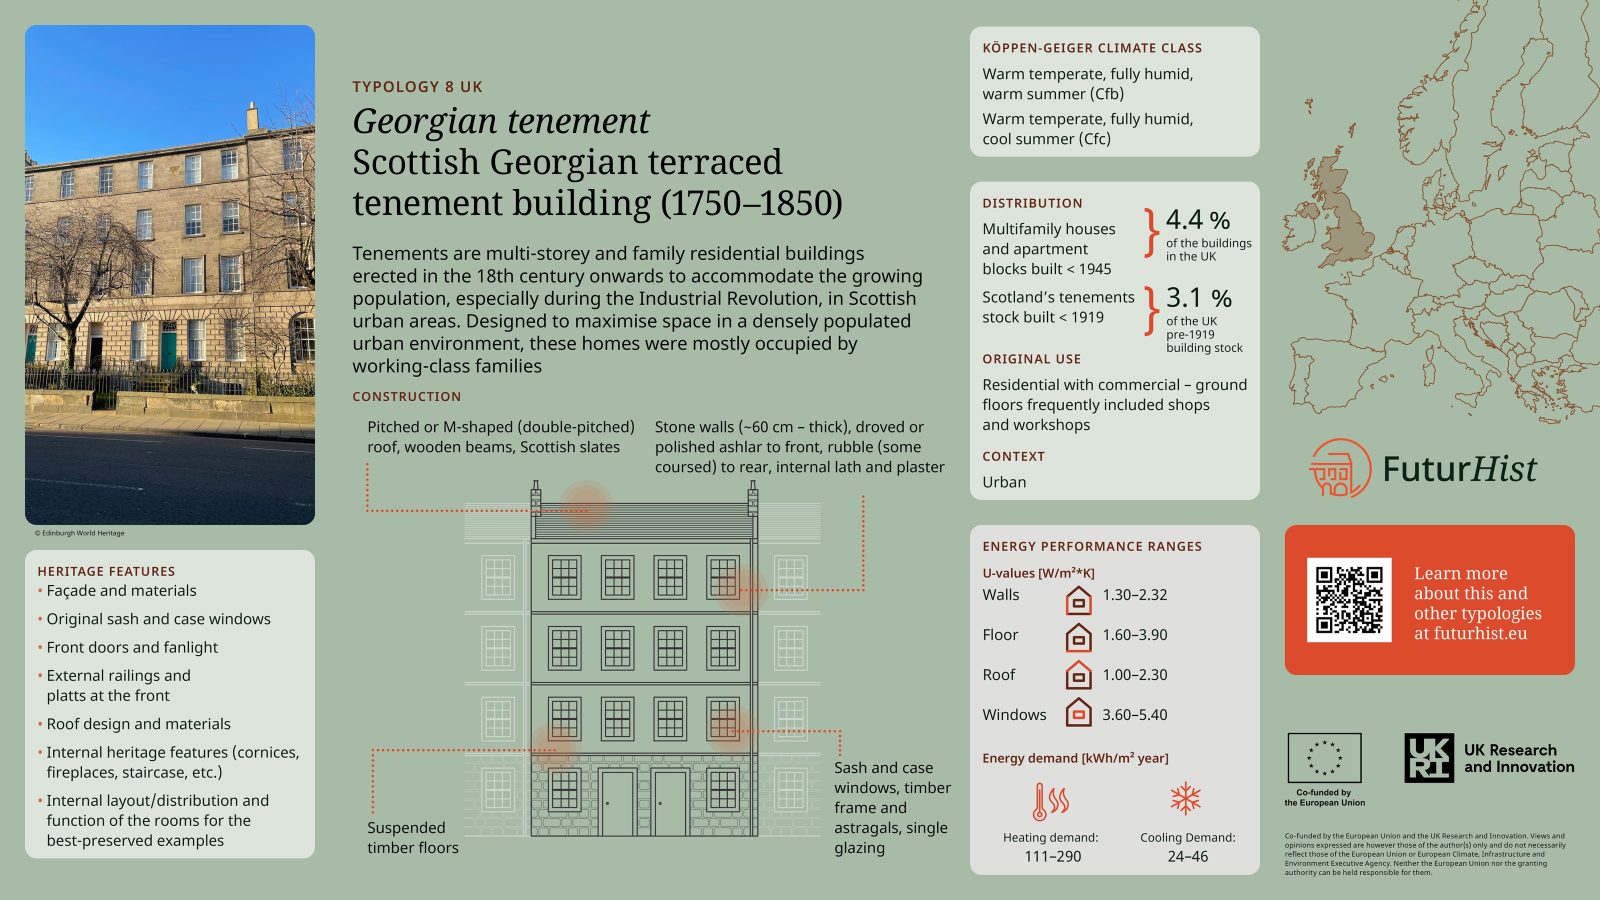
This early 19th-century neoclassical Georgian tenement is a typical example of traditional tenements in Edinburgh’s New Town and across
the city. It features a cut and dressed stone front facade (ashlar masonry), an M-shaped slated roof
and internal cornices. The facade still maintains
its traditional 6 over 6 sash and case windows. Most Georgian tenement buildings used similar design, construction techniques and materials; they share similar characteristics, which means they are part of the same building typology and can accommodate
the same solutions test at Lister.
Geographical area and context
Edinburgh has a cold and humid winter and mild summer with an annual mean temperature of 9°C. Due to the changing climate, Edinburgh has witnessed wetter winters and hotter summers.
Ongoing activities
The City of Edinburgh Council has set a target to become a net zero city by 2030. In 2020-21, emissions from buildings in Edinburgh made up 66% of the council’s carbon footprint. EWH runs two grant programmes, the Climate Emergency Grant and Conservation Repair Programme, delivering architectural conservation and energy retrofit works to traditional buildings within Edinburgh’s World Heritage Site and its vicinity.
Works planned under the FuturHist project
The Lister demonstration case will test
the combination of energy-efficiency improvements for traditional timber sash and case windows
with holistic ventilation strategies that include passive ventilation principles. An innovative slim,
high-performance secondary glazing system has been developed to fit within the space between the existing window and its shutters. Ventilation, indoor air quality and comfort will be improved via continuous mechanical ventilation, novel trickle vent systems
and the relocation of radiators beneath the windows.


Demo case team


