
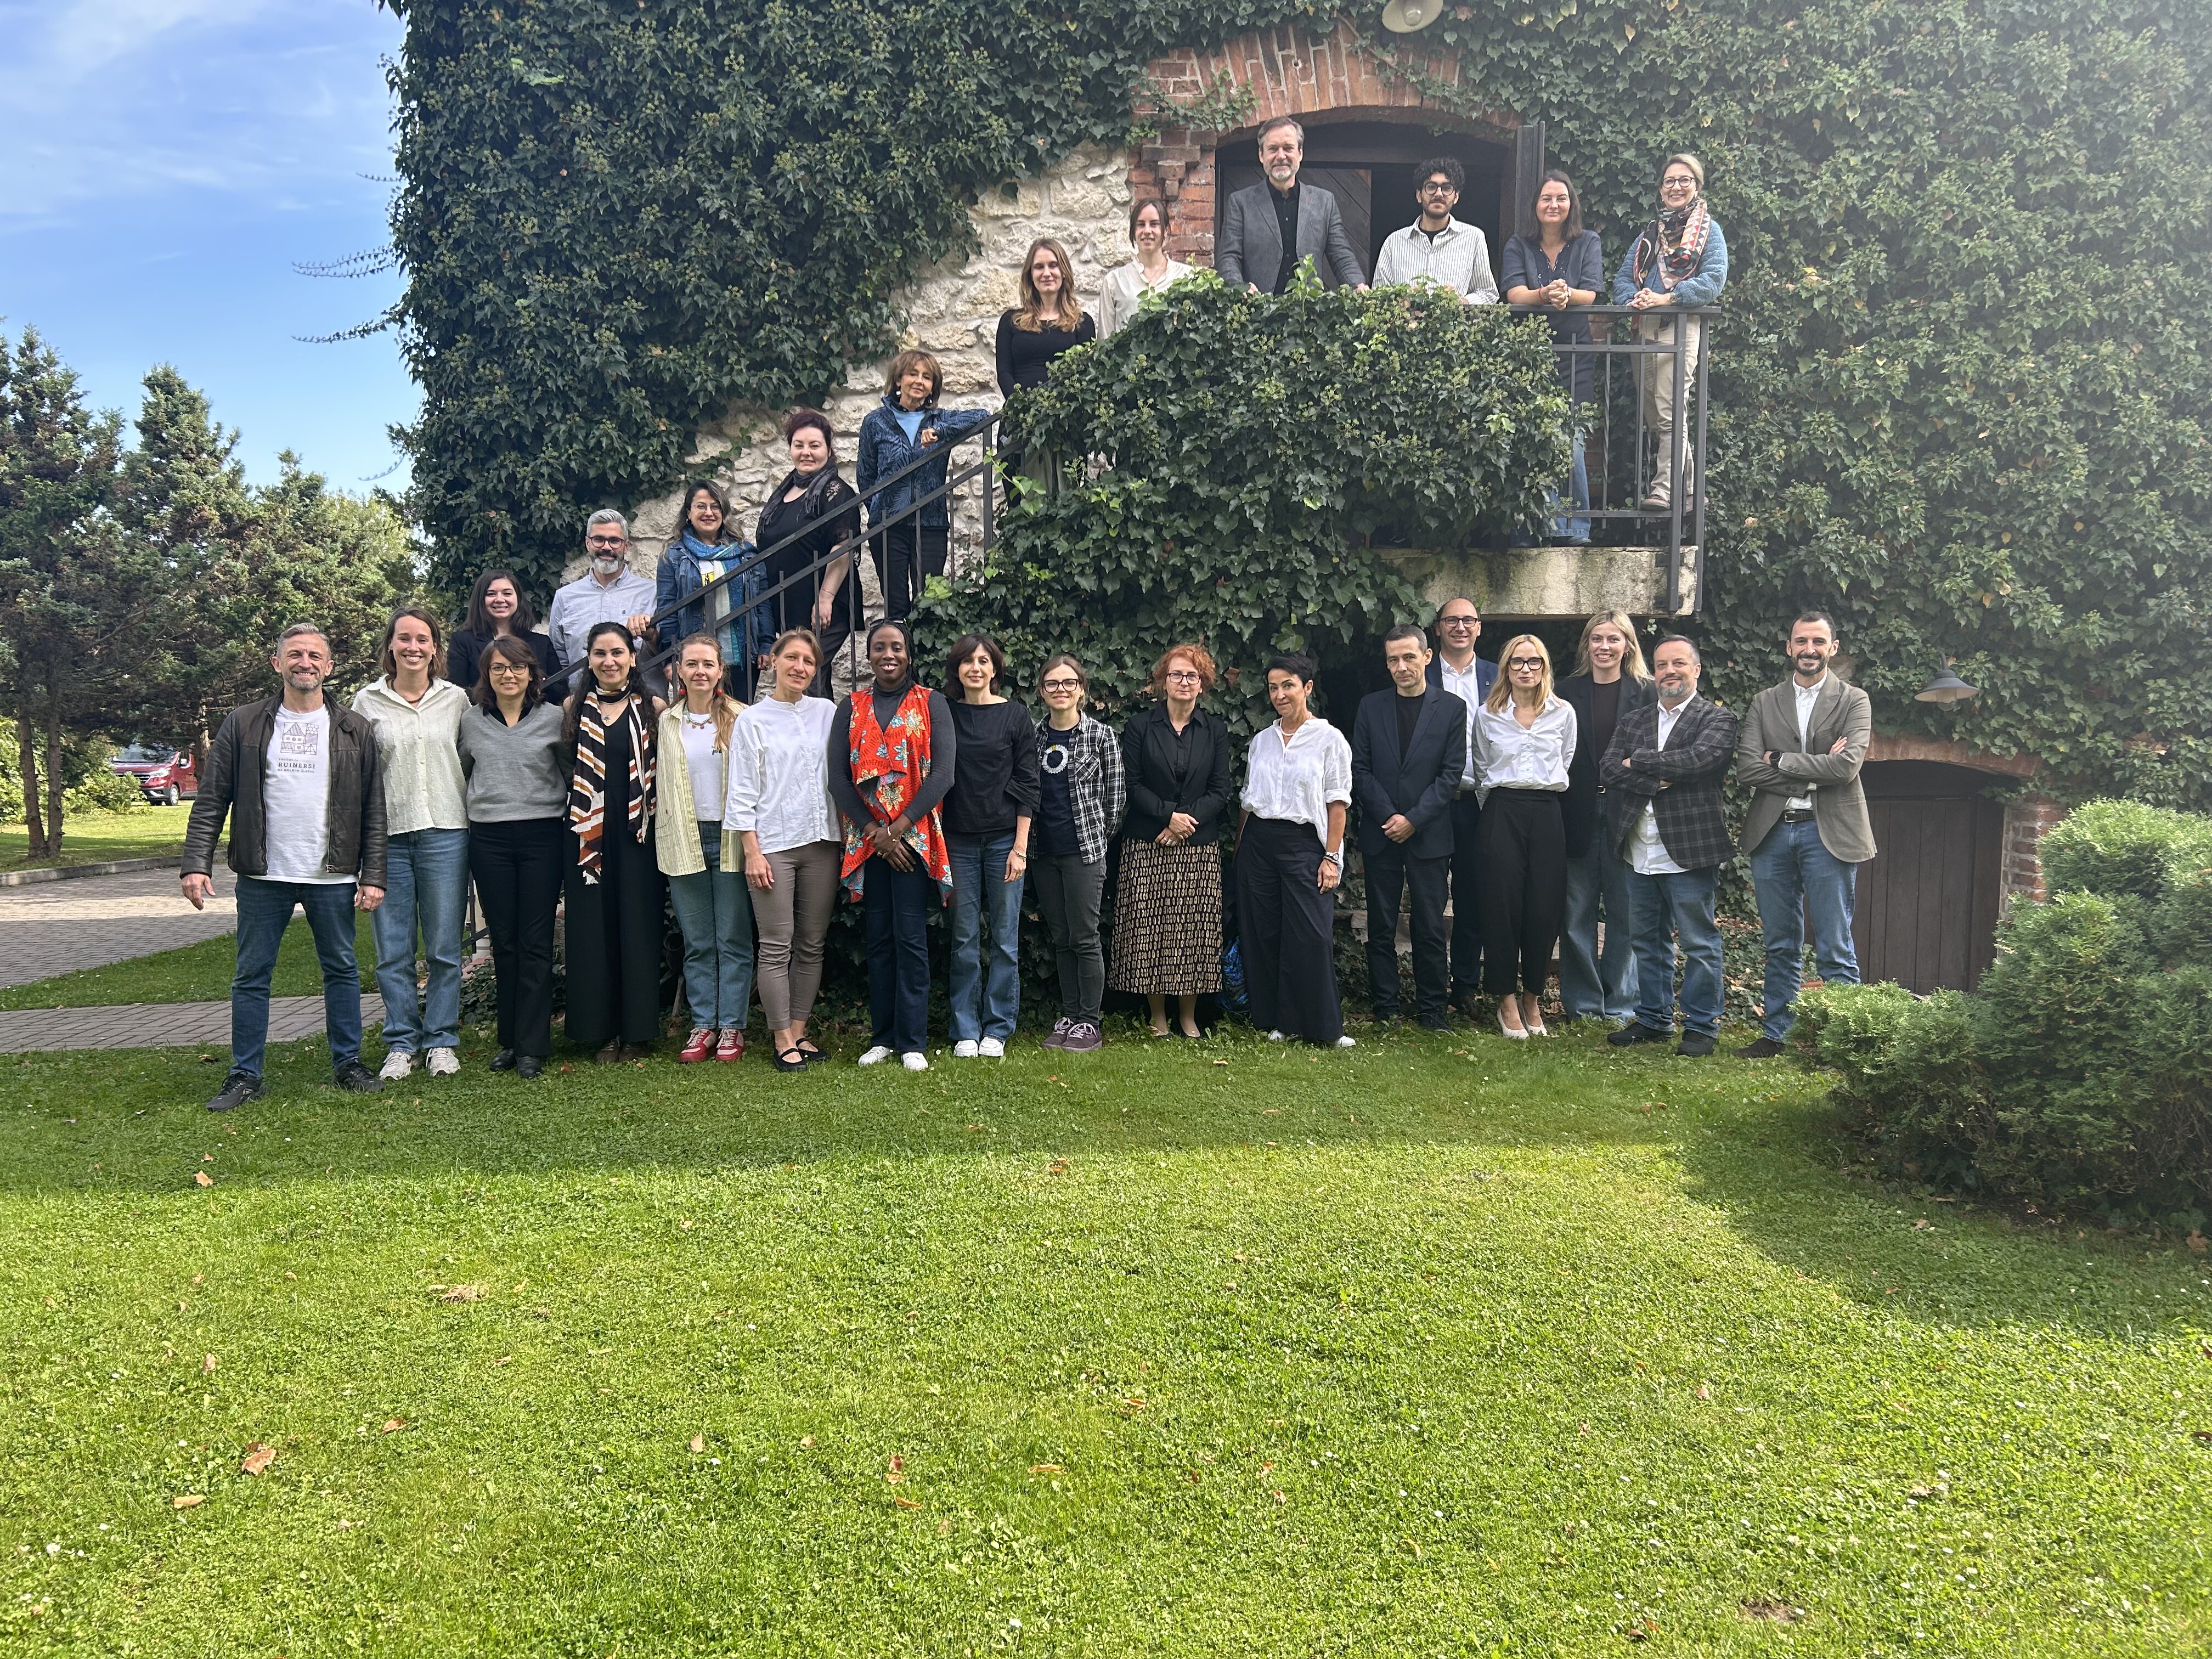
The FuturHist Retrofit Academy (European Summer School on the Refurbishment of Historic Buildings) held in Kraków and Tomaszowice on 7–13 September 2026. Although the program is already behind us, we’re looking back at this week’s events and sharing a detailed breakdown of what our participants were working on. The program was moderated by Agnieszka Czachowska and Tomasz Jeleński (Sendzimir Foundation).
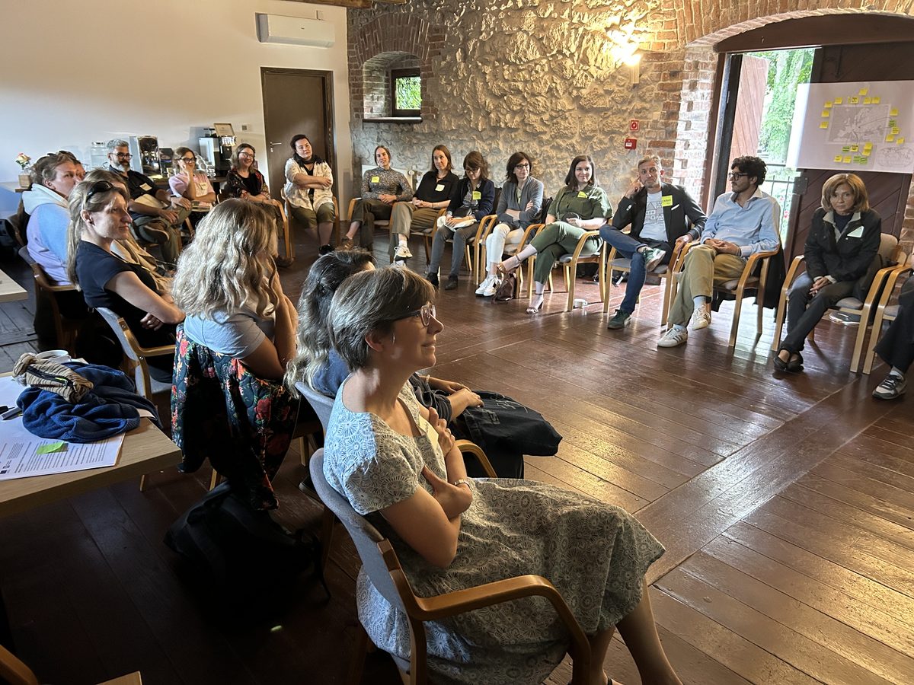
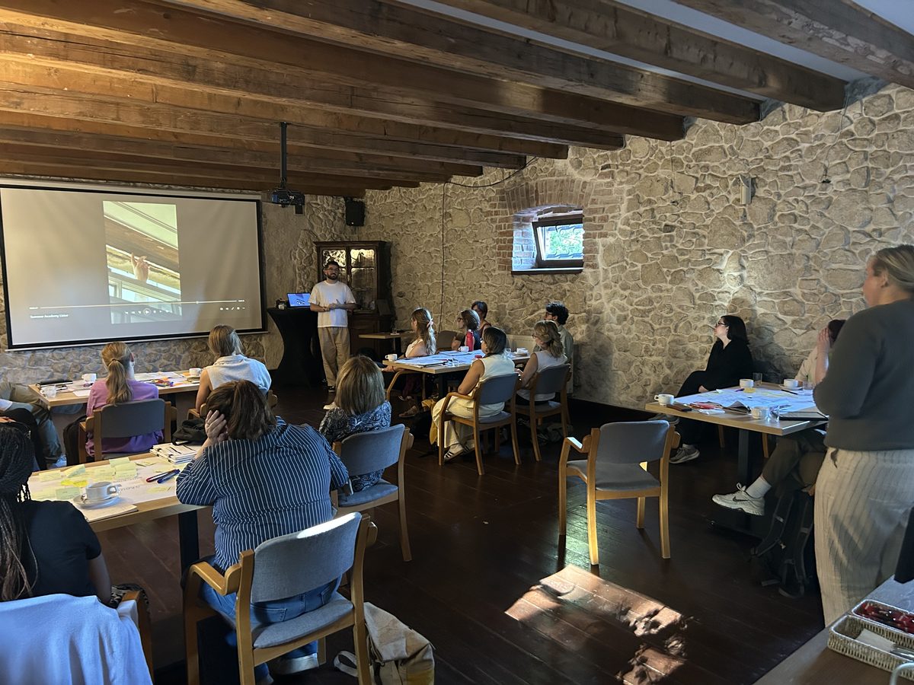
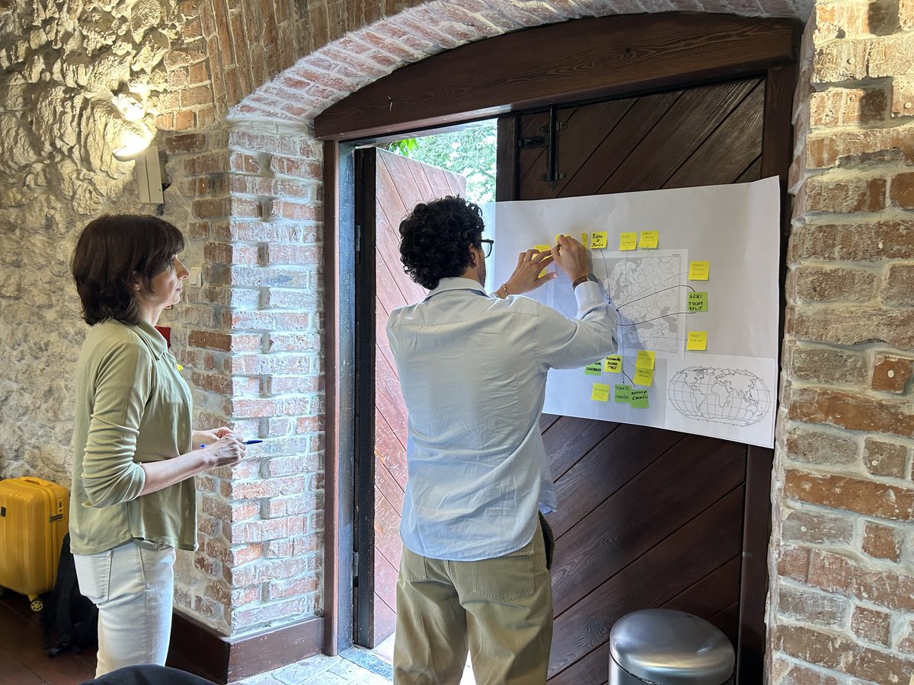
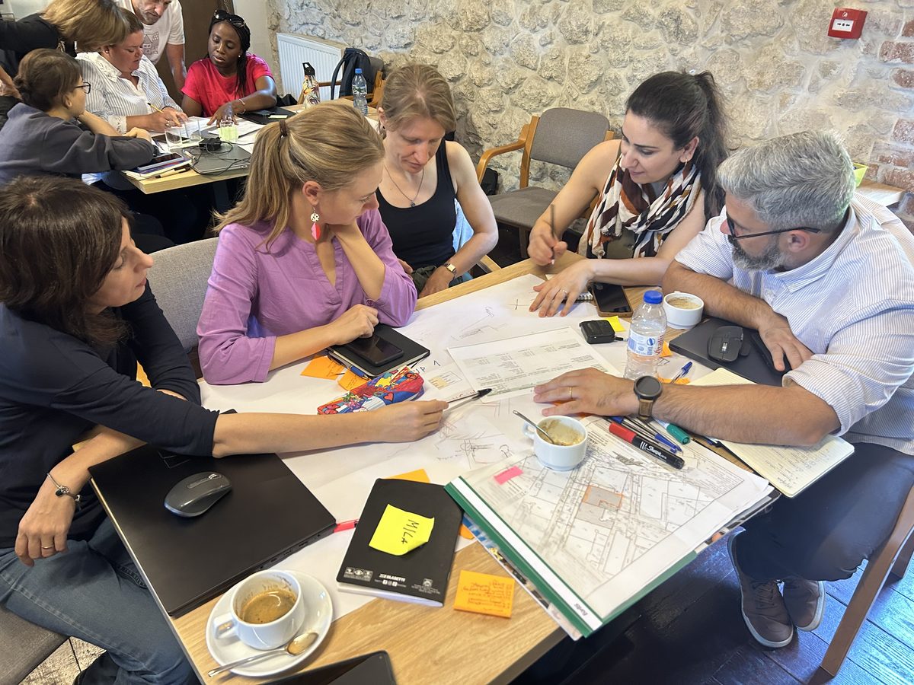
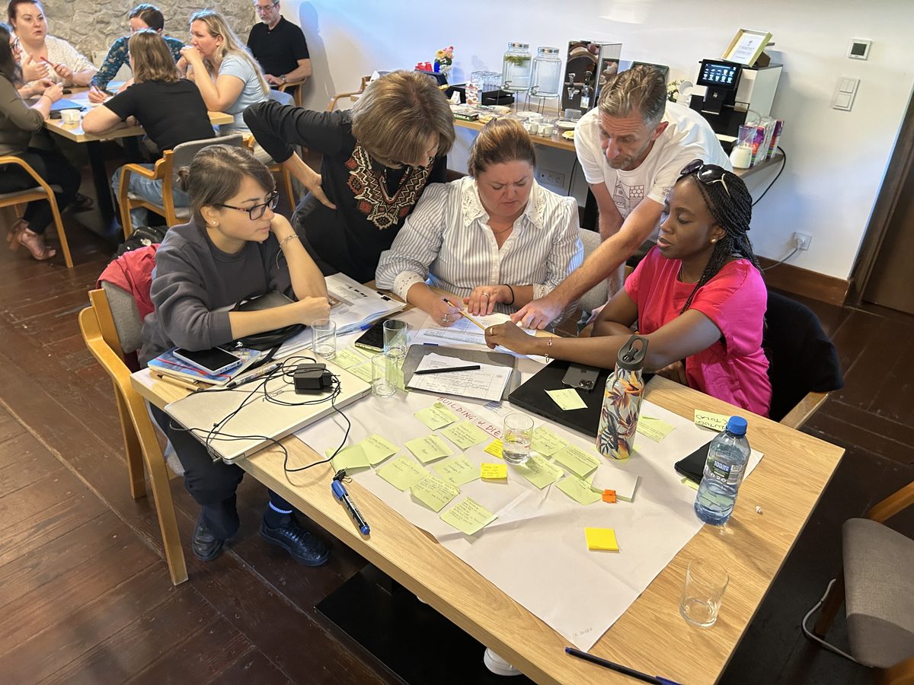
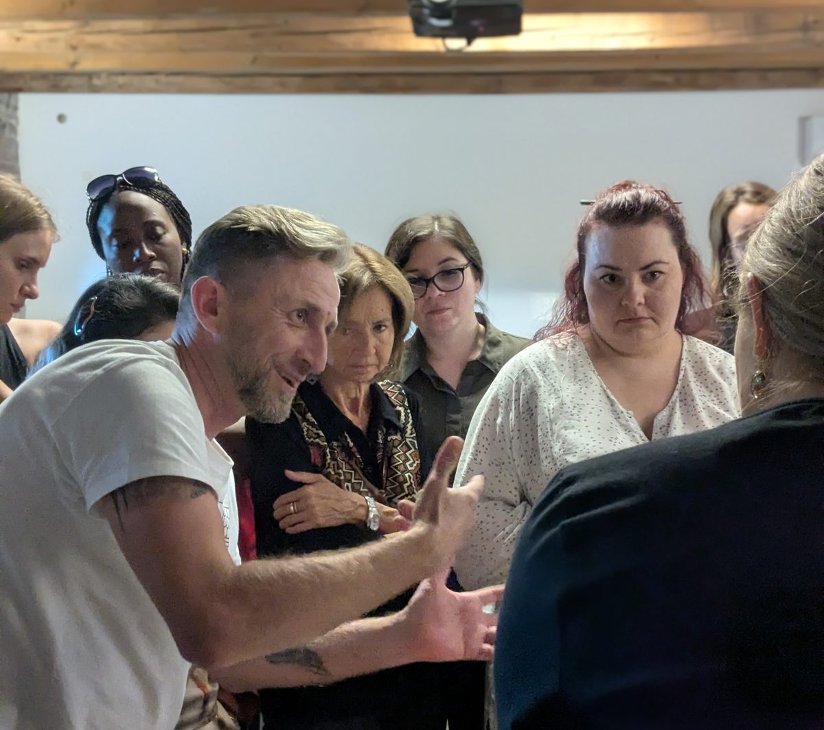
Photo: Agnieszka Czachowska / the Sendzimir Foundation, Gary Cunningham / Edinburgh World Heritage
Monday, 7 September 2026 – Welcome and Streamlining the Planning Process
The Summer Academy opened with a welcome lunch for participants. The official opening, ice-breaking session, and program presentation were jointly conducted by Alexandra Troi (Eurac Research), Kinga Racoń-Leja and Krzysztof Barnaś (Cracow University of Technology), as well as Tomasz Jeleński and Agnieszka Czachowska.
Following the introductory session, Alexandra Troi led the first module on Streamlining the planning process, introducing the FuturHist typological approach to energy retrofits in historic buildings. This session combined lectures with hands-on documentation analysis, comparing selected real-world buildings against established typologies. Alexandra Troi also presented the FuturHist multidimensional decision-making methodology. To prepare participants for fieldwork, an introduction to site visits and an overview of Kraków’s municipal residential building portfolio were delivered by Tomasz Jeleński, Krzysztof Barnaś, and Marcin Paradyż (Zarząd Budynków Komunalnych w Krakowie).
Tuesday, 8 September 2026 – Site Visits (Local and International Demo Cases & Workshop Buildings)
The second day focused on on-site inspection and technical assessments of historic buildings. In the morning, participants traveled to central Kraków to tour the demo case building at Kościuszki 18—a 19th-century tenement house (kamienica). The visit covered envelope retrofit materials, structural conservation challenges, and the installed moisture monitoring system.
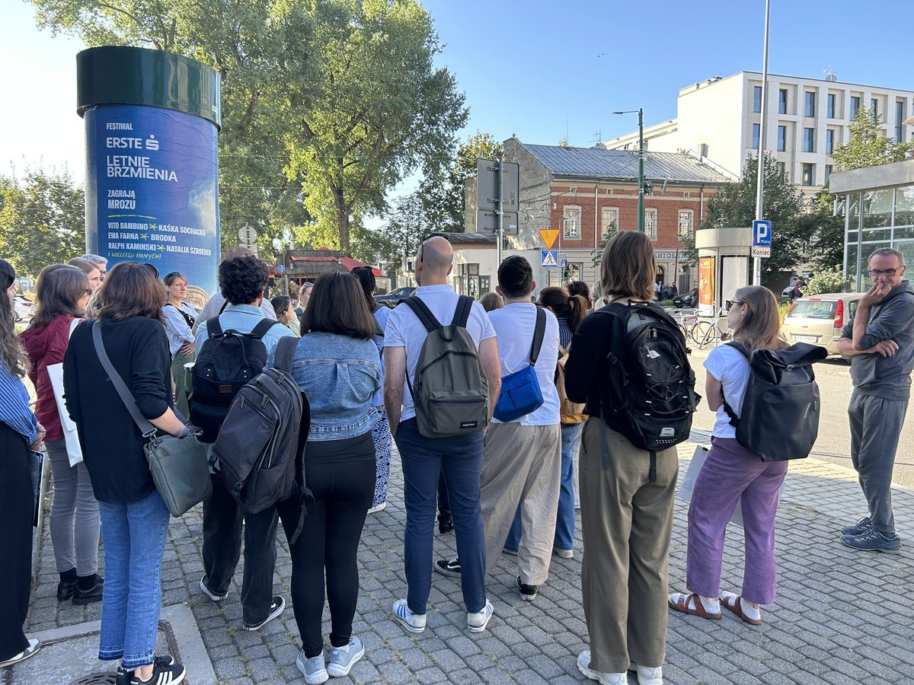
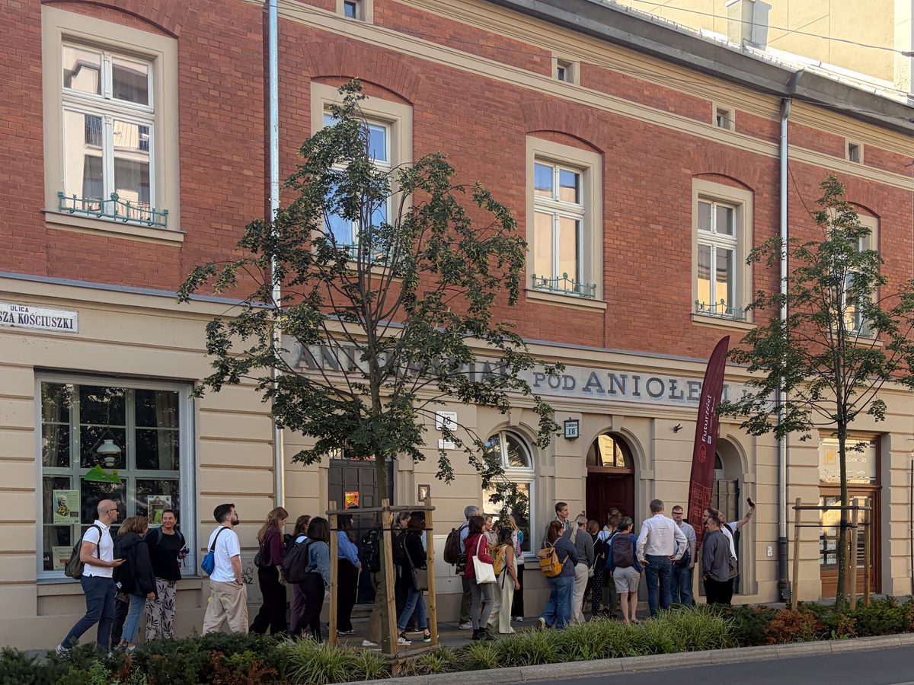
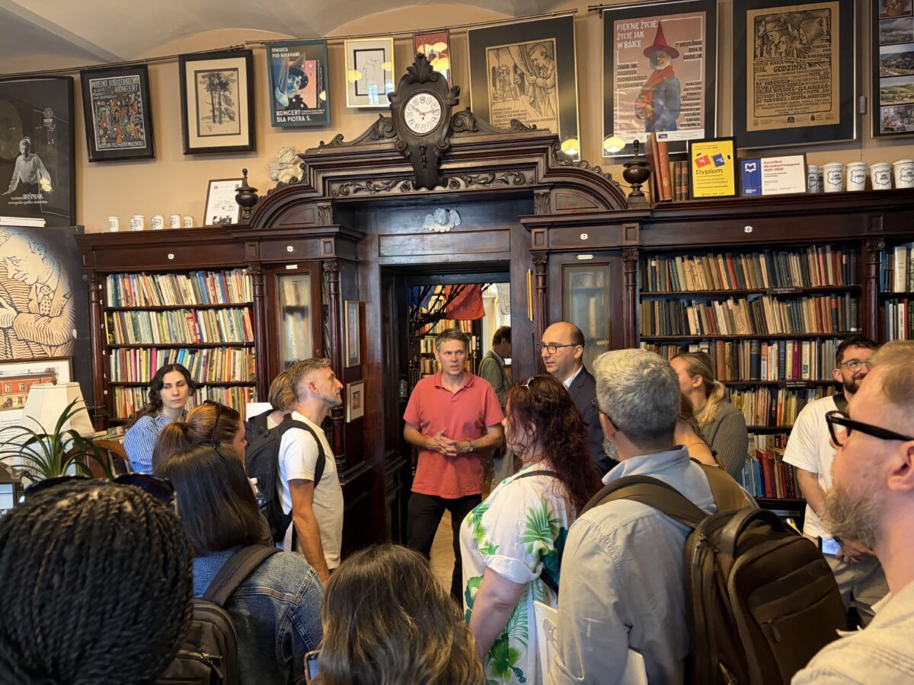
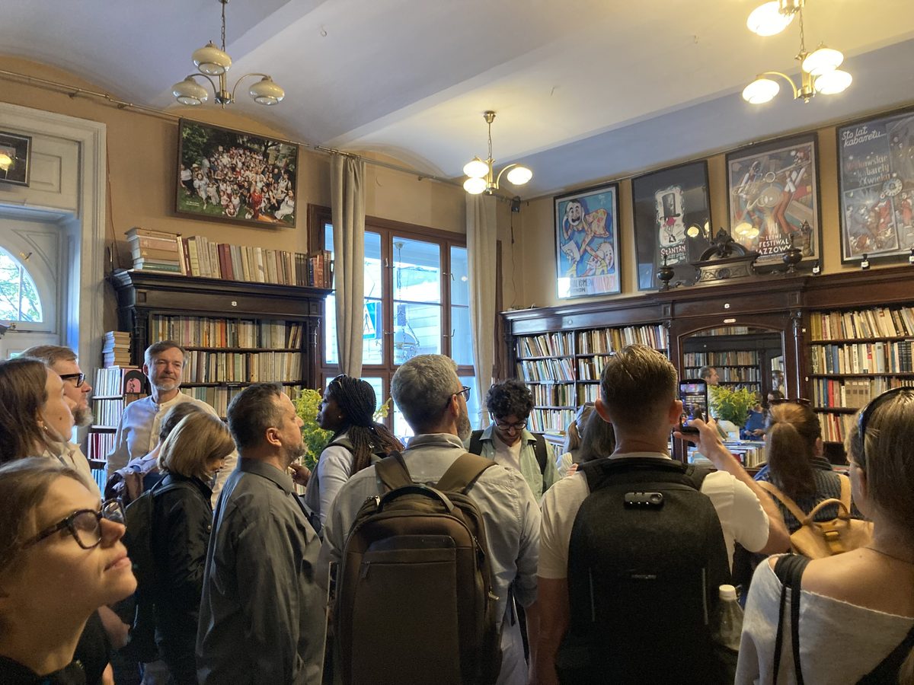
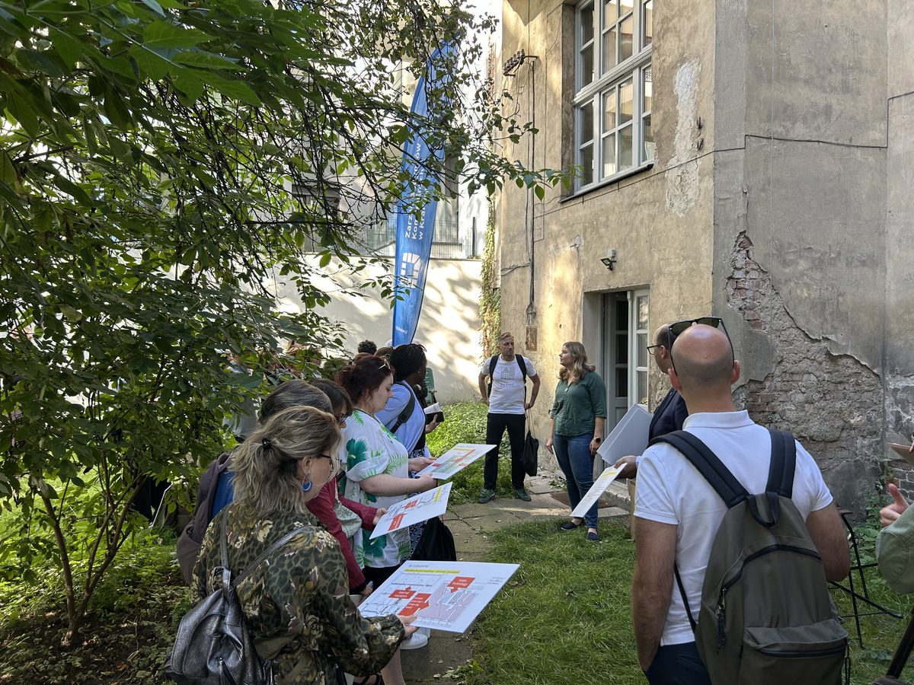
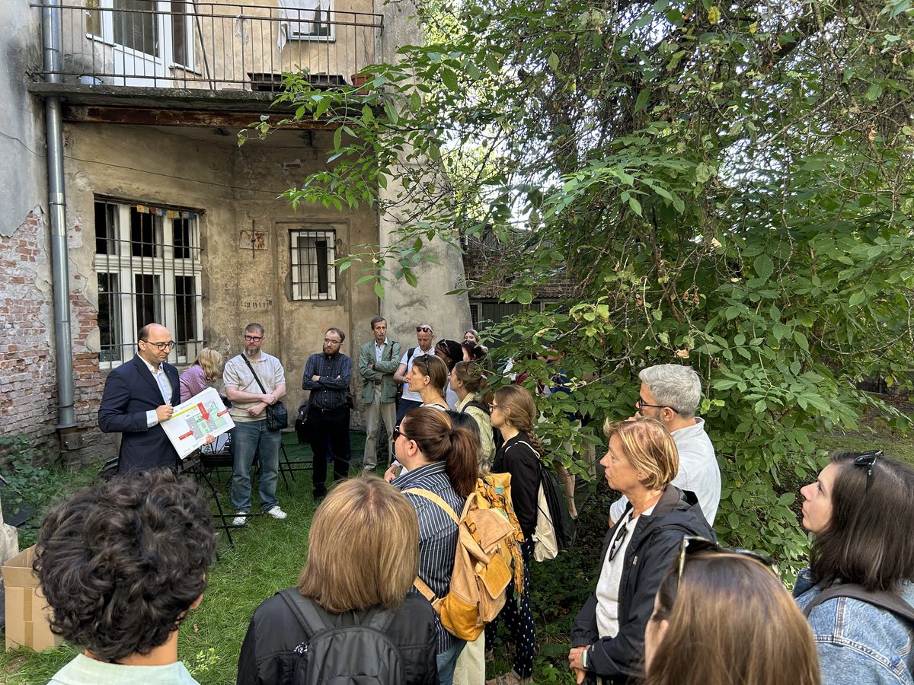
Photo: Agnieszka Czachowska / the Sendzimir Foundation, Roksana Grzybek / Zarząd Budynków Komunalnych w Krakowie
Participants were then divided into four working groups to conduct fieldwork across four Kraków workshop buildings scheduled for municipal renovation (located at Kraszewskiego 22, Syrokomli 5, Dietla 53, and Długa 15). The groups met local stakeholders, collected technical documentation, took measurements, and photographed key architectural features. They were accompanied and supported by Marcin Paradyż, Krzysztof Barnaś, Filip Suchoń, and Ernestyna Szpakowska-Loranc (Cracow University of Technology), Marianna Muchorowska (University of Innsbruck), Alexandra Troi, Yann Grandgirard, Gary Cunningham (Edinburgh World Heritage), Tomasz Jeleński and Agnieszka Czachowska.
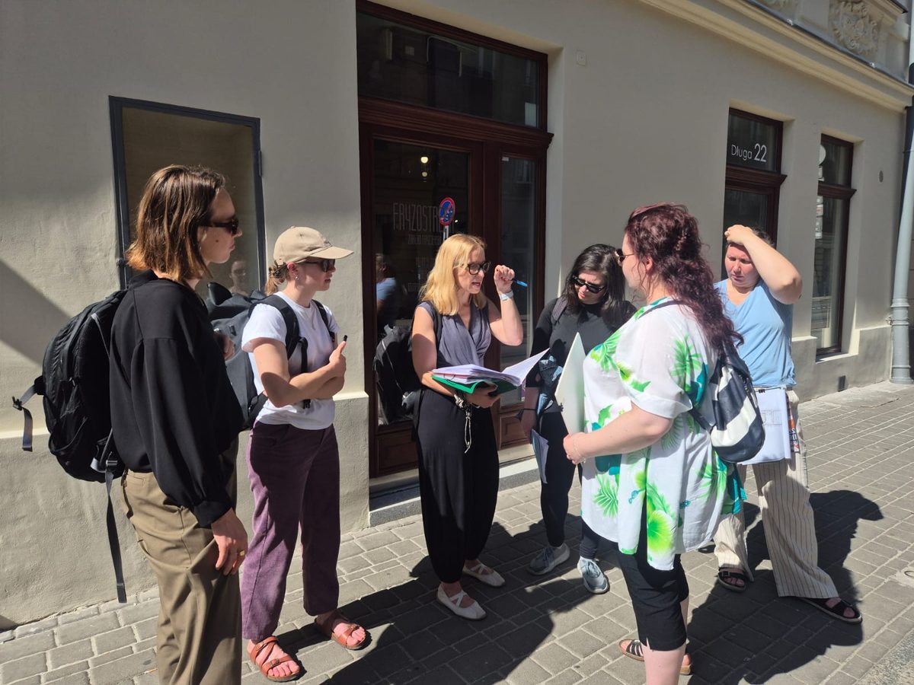
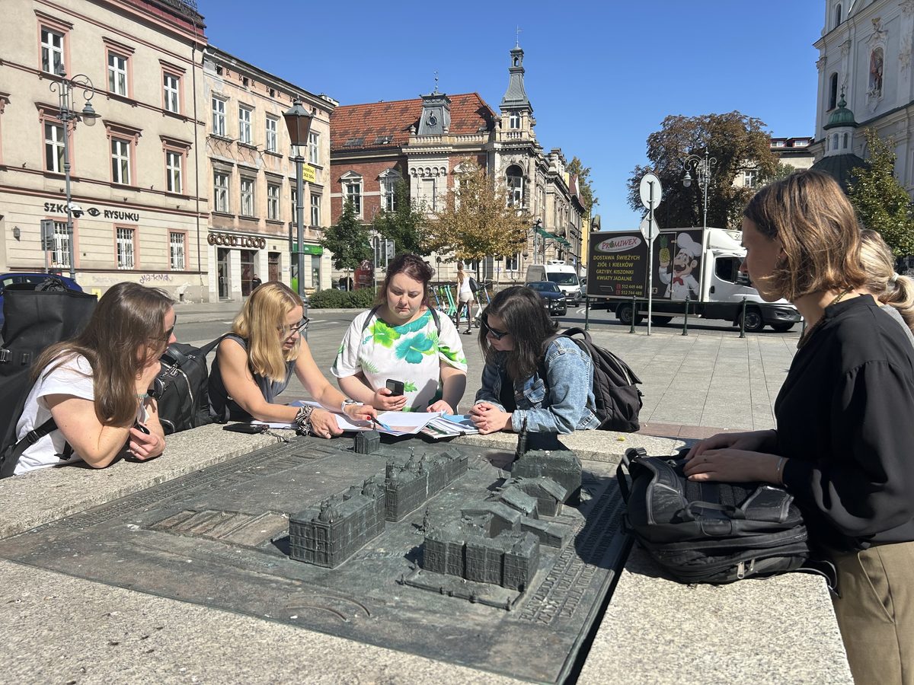
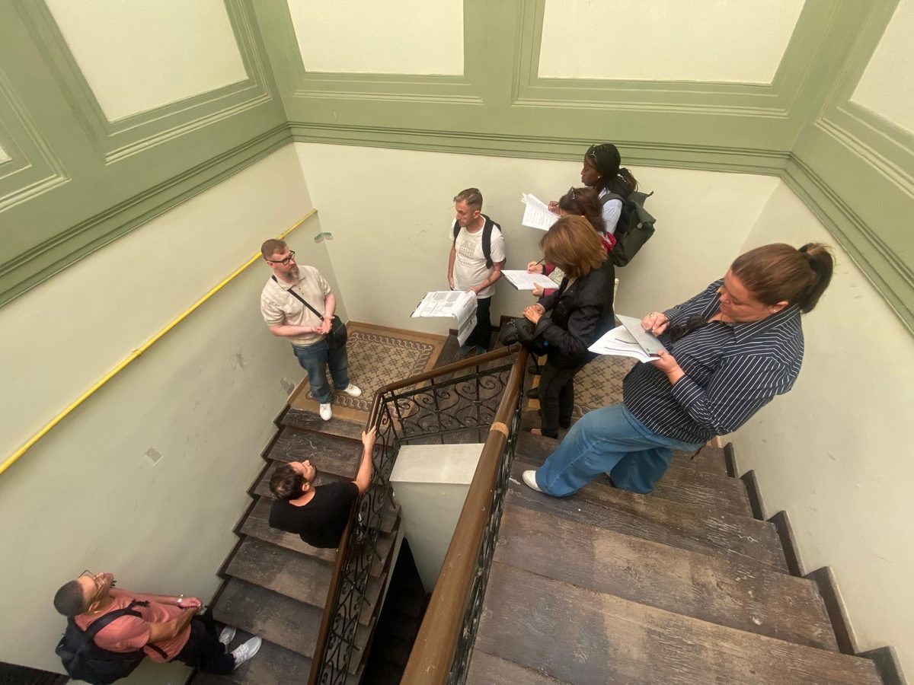
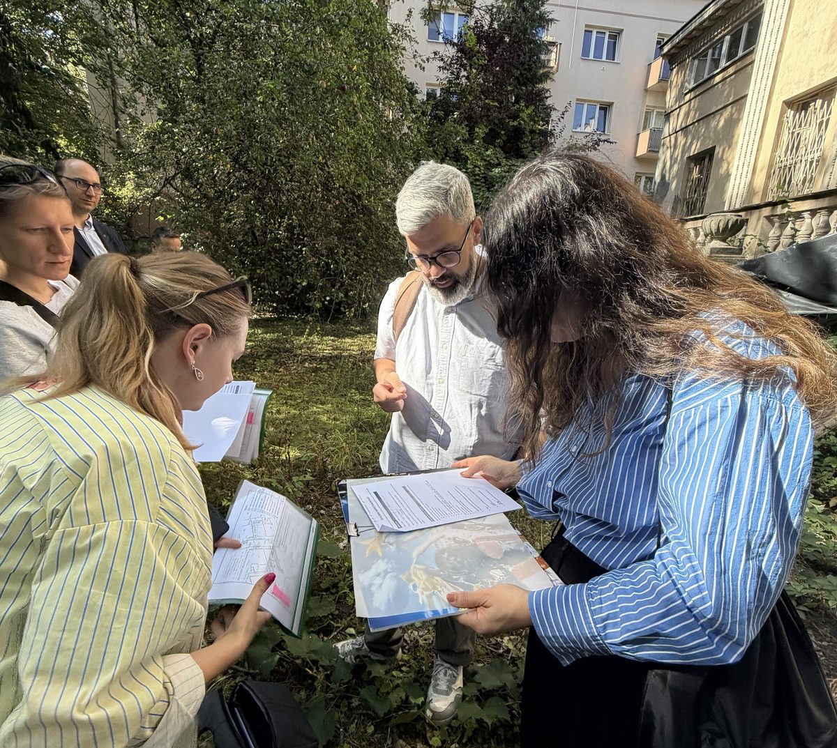
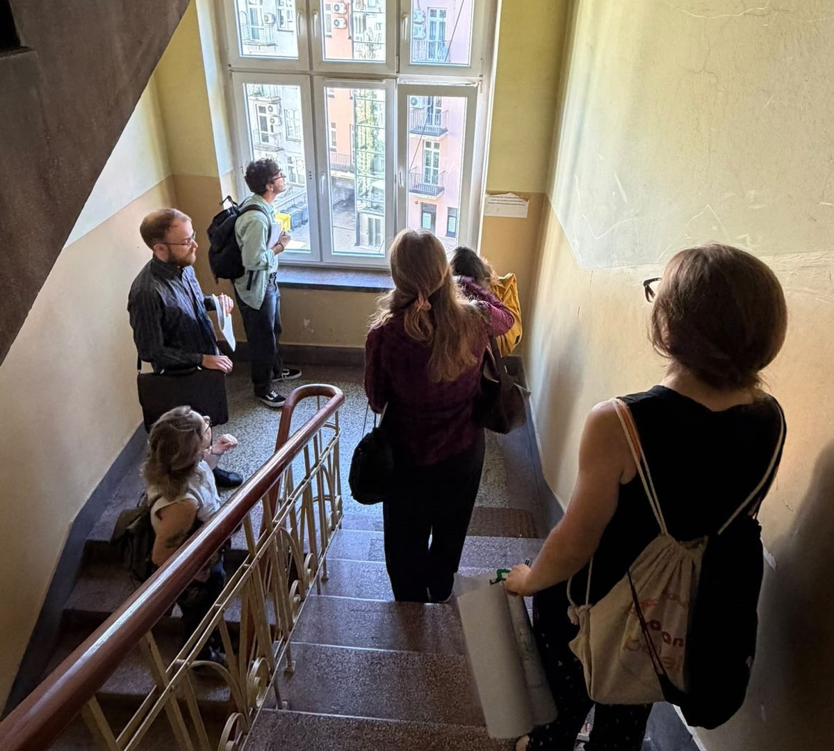
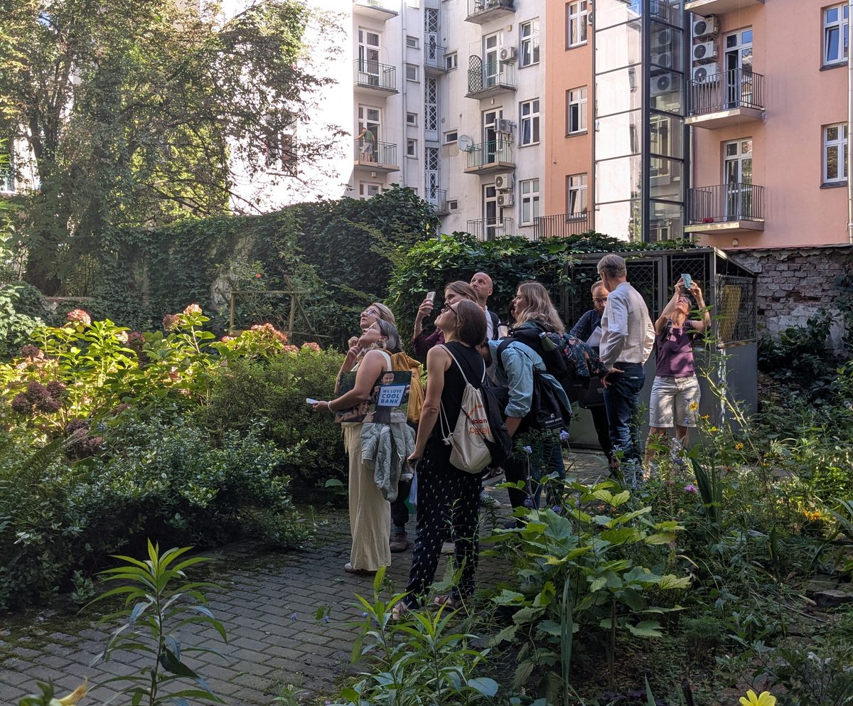
Photo: Agnieszka Czachowska / the Sendzimir Foundation, Roksana Grzybek / Zarząd Budynków Komunalnych w Krakowie
In the afternoon, back in Tomaszowice, an interactive session featuring online explorations of international demonstrator buildings took place. Partners connected to present their buildings, comment on technical interventions, and answer participant questions. Swedish demo case was presented online by Barbara Vogt (White Arkitekter) and Emelie Malmborg (Svenska Kyrkan). Scottish demo case were presented by Yann Grandgirard and Gary Cunningham. Marta Romero García (Agencia de Vivienda y Rehabilitación de Andalucía – AVRA) was presented demo case from Córdoba in Spain.
The day concluded with a plenary group discussion analyzing the key conservation and energy challenges identified during the morning visits to the Kraków workshop buildings.
Wednesday, 9 September 2026 – FuturHist Toolkit, Heritage Impact Assessment, and Passive Solutions
Wednesday focused on digital decision-support tools and passive building envelope solutions. The morning session introduced the FuturHist Toolkit (decision support system), demonstrating its 6-dimension evaluation matrix (technical performance, cultural values, economy, energy performance, indoor climate, environmental values) and its step-by-step workflow. The presentation was delivered by Signe Sand (ERIK arkitekter), with support from Elena Poma and Alexandra Troi. Next, the Heritage Impact Assessment framework was introduced, covering heritage value taxonomies (aesthetic, historical, social) and criteria such as spatial impact and reversibility. The module was taught online by Gustaf Leijonhufvud (Uppsala University) and Signe Sand.
The afternoon was dedicated to decision tree logic and passive retrofit solutions. Elena Poma explained the decision tree filtering structure. Marianna Muchorowska detailed technical limitations for wall, roof, and basement insulation systems. Alexandra Troi presented retrofit options and limitations for historic windows. Under the supervision of tutors, participants worked in spreadsheets to apply decision trees and filter compatible passive solutions for their assigned case studies.
Thursday, 10 September 2026 – Energy Calculations, LCA/LCC, Active Systems, SRI, and RES Integration
Thursday covered quantitative performance, environmental and economic evaluations alongside building service systems. The morning began with a workshop on building energy calculations using pyBuildingEnergy (PBE)—an open-source Python library for simulating heating and cooling needs. With the support of Ernst Jan de Place Hansen (Aalborg University), Tomislav Martinovic (ERIK arkitekter) and Elena Poma, participants executed calculations, and compared baseline energy demand against proposed retrofit scenarios. Participants then conducted Life Cycle Assessments (LCA) on their workshop buildings to quantify the Global Warming Potential (GWP) and embodied carbon of insulation systems using environmental product, guided by Signe Sand. This was followed by a session on Life Cycle Costing (LCC) and financial evaluation, presented online by Tomislav Martinovic and supported on-site by Elena Poma.
In the afternoon, Marianna Muchorowska and Federico Trentin (Eurac Research, online) led a session on active and system solutions, examining possible limitations and solutions in case studies. Then Federico Trentin and Krzysztof Barnaś introduced the Smart Readiness Indicator (SRI). The day ended with a lecture by Krzysztof Barnaś on the integration of Renewable Energy Sources (RES).
Friday, 11 September 2026 – Design Workshops, Scenario Comparison, and Hygrothermal Simulations
Friday emphasized integrated design synthesis and advanced building physics simulations. The entire morning was devoted to an intensive design session, where participant teams tested the FuturHist Toolkit and synthesized their earlier findings.
After lunch, Elena Poma and Daniel Herrera (Eurac Research) facilitated a recap session comparing the performance and heritage trade-offs of the different retrofit scenarios developed by the groups. The late afternoon featured a practical workshop on hygrothermal simulations using Delphin software, led by Marianna Muchorowska.
Saturday, 12 September 2026 – Testing & Monitoring, Replication, and Transferability Modules
Saturday focused on building diagnostics and scaling up retrofit methodologies. The opening session covered testing, monitoring, and control systems. Participants then engaged in Part 1 of the Replication Module, designed by Edinburgh World Heritage. Teams evaluated whether the retrofit solutions developed for their workshop buildings could be replicated across other municipal properties within the same typology (replication buildings: Tyniecka 46, Celna 5, Józefińska 3, and Długosza 7) while identifying specific technical and conservation barriers. In Part 2 (Transferability Module), participants evaluated the adaptability of the FuturHist methodology to historic building typologies in their own home countries. Both replication modules were led by Gary Cunningham and Yann Grandgirard, with support from Kinga Racoń-Leja, Krzysztof Barnaś, and Ernestyna Szpakowska-Loranc, Marcin Paradyż, and Daniel Herrera.
The remainder of the afternoon was dedicated to finalizing group presentations for the concluding session.
Sunday, 13 September 2026 – Final Presentations, Summary, and Evaluation
The final day brought together project partners, experts, and local authorities to attend the presentations of four participant groups following a week of intensive work on their projects. Click here for details from the final presentations.
That’s not all! In the upcoming news, we will introduce the individual group projects in more detail and share their final work.